
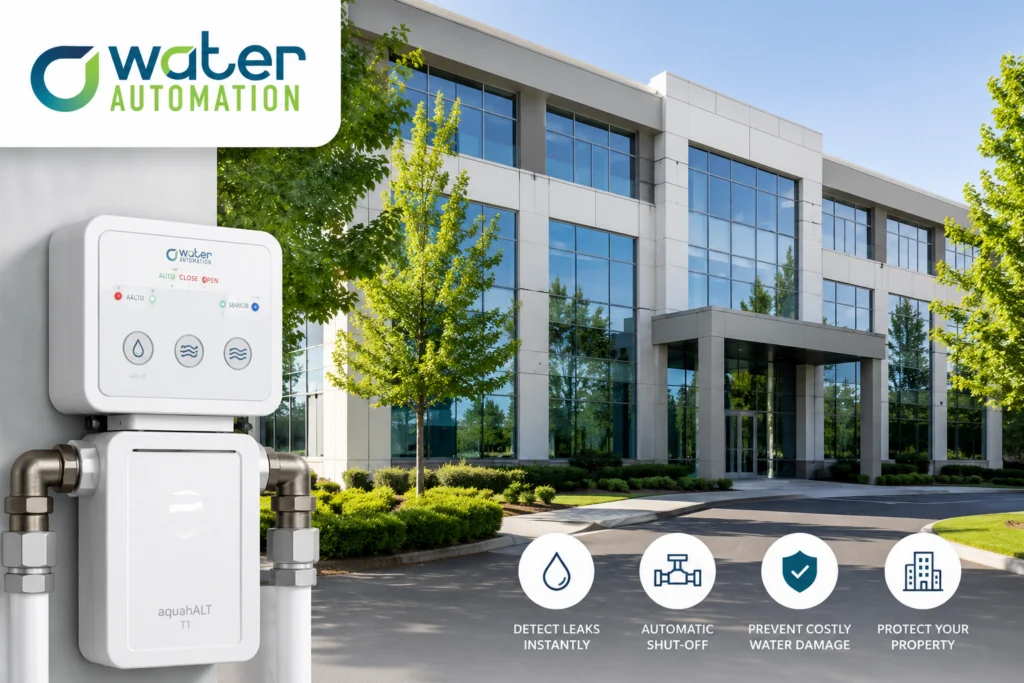
Smart Leak Detection for Commercial Buildings: A Complete Guide for Property Owners
Water damage is one of the most expensive and disruptive problems commercial property owners face. A single undetected leak can damage offices, equipment, inventory, and building infrastructure, leading to costly repairs and tenant dissatisfaction.
Fortunately, smart leak detection for commercial buildings offers a proactive solution. By identifying leaks early and automatically shutting off water when necessary, modern leak detection systems help property owners minimize damage, reduce costs, and improve operational efficiency.
Why Water Leaks Are a Serious Threat to Commercial Buildings
Commercial properties contain extensive plumbing networks that serve offices, retail spaces, restaurants, apartment complexes, hotels, and industrial facilities. Even a minor leak can escalate into a major problem if it goes unnoticed.
Common consequences of commercial water leaks include:
- Structural damage to walls, ceilings, and floors
- Business interruptions and tenant complaints
- Mold and mildew growth
- Damage to equipment and inventory
- Increased water bills
- Expensive emergency repairs
- Insurance claims and premium increases
Because commercial buildings often have multiple floors and occupied spaces, water damage can spread quickly before anyone notices the issue.
What Is Smart Leak Detection?
Smart leak detection systems use advanced sensors to monitor water flow and detect abnormal conditions that may indicate a leak.
Unlike traditional leak detectors that simply sound an alarm, modern systems can:
- Detect leaks in real time
- Send instant notifications
- Monitor water usage patterns
- Identify abnormal flow rates
- Automatically shut off water when a leak is detected
This proactive approach allows property owners and facility managers to address problems before significant damage occurs.
Common Sources of Water Leaks in Commercial Buildings
Commercial properties face numerous leak risks every day.
Some of the most common sources include:
Aging Plumbing Systems
Older pipes can corrode, crack, or develop weak connections that eventually lead to leaks.
HVAC Systems
Heating and cooling equipment often contains condensate lines and water connections that may fail over time.
Restrooms and Kitchens
Toilets, sinks, water heaters, and appliances are frequent sources of leaks in commercial properties.
Mechanical Rooms
Boilers, pumps, and water supply lines can experience failures that result in substantial water damage.
Tenant Spaces
Leaks within individual tenant units may go unnoticed until damage spreads into adjacent areas.
Benefits of Smart Leak Detection for Commercial Buildings
Early Leak Detection
The sooner a leak is identified, the less damage it can cause. Smart systems provide immediate alerts when unusual water activity occurs.
Reduced Repair Costs
Small leaks are significantly cheaper to repair than major flood events. Early intervention helps avoid costly restoration projects.
Lower Insurance Risks
Many insurers recognize the value of proactive leak prevention measures. Smart monitoring systems may help reduce claims and improve risk management.
Protection for Tenants
Water damage can disrupt business operations and impact tenant satisfaction. Leak detection helps maintain a safer, more reliable environment.
Automatic Water Shut-Off
One of the most valuable features of advanced systems is automatic shut-off technology, which stops water flow before a leak becomes a disaster.
How Automatic Shut-Off Technology Works
Automatic shut-off systems continuously monitor water flow throughout the building.
When abnormal activity is detected, the system can:
- Identify the potential leak.
- Send an alert to property managers.
- Automatically close the water valve.
- Prevent additional water from entering the affected area.
This rapid response can save thousands of dollars in potential damages.
Ideal Commercial Properties for Smart Leak Detection
Smart leak detection systems are beneficial for nearly every type of commercial property, including:
- Office buildings
- Hotels
- Apartment complexes
- Condominiums
- Retail centers
- Healthcare facilities
- Schools and universities
- Industrial properties
- Senior living communities
Any property with plumbing infrastructure can benefit from proactive leak protection.
Choosing the Right Leak Detection System
When evaluating solutions, look for features such as:
- Real-time monitoring
- Mobile alerts
- Automatic shut-off valves
- Easy installation
- Reliable sensor technology
- Scalability for larger properties
- Remote management capabilities
The right system should provide comprehensive protection while minimizing maintenance requirements.
Why Property Owners Are Investing in Smart Water Protection
Commercial property owners are increasingly adopting smart building technologies to improve efficiency and reduce operating costs.
Water leak detection has become an essential component of modern property management because it helps:
- Protect building assets
- Reduce unexpected repair expenses
- Improve tenant satisfaction
- Support insurance risk management
- Prevent costly downtime
The return on investment from avoiding a single major leak can often exceed the cost of the system itself.
Protect Your Commercial Building Before Water Damage Happens
Water damage rarely announces itself before it becomes a costly problem. Investing in smart leak detection for commercial buildings allows property owners to identify issues early, prevent extensive damage, and maintain safer, more efficient properties.
With advanced monitoring and automatic shut-off capabilities, solutions like AquaHALT help commercial property owners protect their buildings, tenants, and bottom line before leaks become disasters.
See also
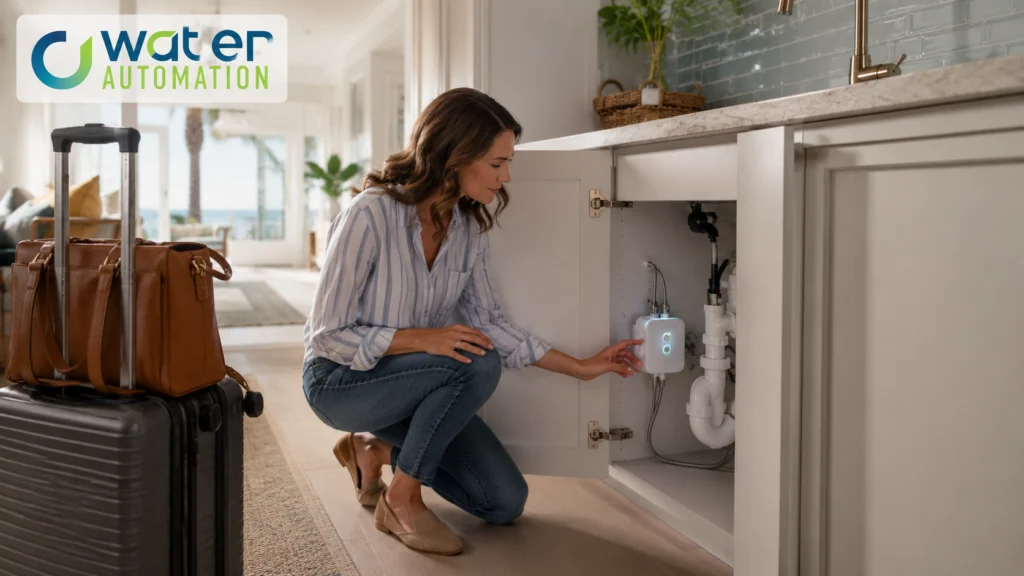
automatic water shutoff for vacation homes works best when the decision begins with observed conditions rather than assumptions. Owners often see a symptom and jump directly to a product, repair or proposal. A stronger process identifies what is happening, where it happens, who is affected and how the finished work will be verified. This guide turns that process into practical steps for properties in homes, apartments and commercial properties.
The right scope depends on fixture condition, connection compatibility, device access and a documented response process. A useful assessment connects those facts to the owner’s priorities, budget and timeline. It also separates immediate safety or damage-control needs from long-term improvements.
Why automatic water shutoff for vacation homes deserves a written plan
A written plan keeps different stakeholders focused on the same outcome. Begin with the locations, fixtures, rooms or building systems included in the project. Note recurring complaints, previous repairs, existing documentation and operational constraints. Photographs and dated observations are more useful than vague descriptions.
Define success in testable language. Instead of saying “make it better,” identify the event to prevent or detect, the area that must be protected, the expected response and the person responsible. This makes proposals easier to compare and gives the installer or contractor a clear acceptance target.
Review the relevant service information before requesting proposals. It establishes what the client actually offers. For broader context, consult this authoritative resource. General guidance does not replace a site-specific evaluation, manufacturer instructions, applicable codes or qualified professional advice.
Inspect existing conditions before choosing a solution
Start with a safe, structured inspection. Do not climb onto damaged roofs, open energized equipment or modify plumbing or security hardware without the right training. Record visible conditions from safe locations and gather drawings, maintenance records, prior invoices and equipment details.
Look for patterns. Does the issue appear only after a storm, during peak occupancy, at one fixture, after a network change or in a particular season? When did it begin? Has a temporary repair changed the symptom? Pattern questions help distinguish a local defect from a system-wide problem.
Existing infrastructure may be reusable, but reuse should be verified rather than assumed. Condition, compatibility, capacity, support status and access all matter. A component that still turns on may nevertheless be unsuitable for the intended result.
Questions to answer during the review
- What problem are we trying to prevent, detect or correct?
- Which areas and users are included or excluded?
- What existing components may remain, and how will compatibility be confirmed?
- Are there access, safety, power, network, drainage or shutdown constraints?
- Who approves changes and who owns the system after handoff?
- What evidence will prove the work performs as intended?
Build a comparable scope and budget
Ask providers to price the same written scope. A lower proposal may exclude access work, disposal, testing, documentation or support. A higher proposal may include features that are unnecessary for the property. Require clear assumptions, exclusions and allowances so the comparison is about value rather than headline totals.
Include preparation, installation, commissioning and closeout. Preparation may involve surveys, measurements, permits, coordination or product selection. Installation should identify locations and materials. Commissioning should state what is tested. Closeout should include photographs, reports, manuals, settings or as-built information appropriate to the work.
Avoid making decisions under artificial pressure. Urgent leaks and hazards require prompt stabilization, but long-term work should still have a documented reason. Ask why a recommended option fits the observed condition, what alternatives were considered and what would change the recommendation.
Pilot and verify automatic water shutoff for vacation homes
For repeatable installations or multi-location projects, test a representative area first. A pilot exposes access problems, incompatible fittings or hardware, documentation gaps and training needs before they multiply. Choose a normal site or unit, not only the easiest example.
Record baseline conditions, the approved work and the acceptance results. If the pilot changes the plan, update the scope before scaling. Communicate expected interruptions and support contacts to occupants or staff. Keep safety procedures and official instructions available to the people performing the work.
Commissioning should prove realistic operation, not merely confirm that something powers on or looks finished. Test normal behavior and relevant warning, failure or response conditions. Confirm labels, settings, drainage paths, permissions, shutoff behavior or surface details as applicable.
Acceptance checklist
- Confirm installed locations and products match the approved scope.
- Test normal operation and relevant warning or failure conditions.
- Record exceptions and correct them before final sign-off.
- Collect photographs, reports, manuals and approved field changes.
- Train the person responsible for routine use and maintenance.
- Record support contacts and the process for future changes.
Plan maintenance and ownership
Every project needs an owner after installation. Name the person responsible for routine checks, account or access changes, cleaning, batteries, drainage, inspections or service calls as applicable. Put recurring tasks on a calendar and keep records where the next technician can find them.
Schedule an early follow-up after normal use or a relevant weather cycle. Occupancy, seasonal conditions and daily operation can reveal issues that were not visible on completion day. Prompt corrections protect the investment and keep small defects from becoming disruptive.
See the client’s related resource for the next layer of information. Connecting educational content to a real service or product page helps the reader move from research to an appropriate, supportable action.
Common mistakes to avoid
The most common mistake is selecting a solution before confirming the cause. Others include assuming every property or unit is identical, ignoring existing-condition constraints, failing to assign response ownership and accepting work without testing or documentation. Scattered closeout records also make future maintenance slower and riskier.
A better rhythm is simple: inspect, define, compare, pilot, verify and document. It does not remove every surprise, but it creates a traceable reason for each decision and a fair standard for judging the result.
Frequently asked questions
Can an owner complete the initial review?
Yes, owners can gather records and make safe observations. Hazardous access, technical testing and final recommendations should be handled by qualified professionals.
Is the most expensive option always best?
No. The best option is the one that addresses verified conditions, fits the property and includes the testing and support the owner actually needs.
Can existing equipment or materials be reused?
Sometimes. Reuse depends on condition, compatibility, capacity, support status and the intended outcome.
What should I receive at handoff?
Request appropriate test results, photos, manuals, settings, product details, as-built changes, maintenance instructions and support contacts.
Take the next step on automatic water shutoff for vacation homes
Strong automatic water shutoff for vacation homes begins with evidence, a defined outcome and a scope that can be tested. The answer may be a focused repair, a phased rollout, a compatible product or a broader improvement; observed conditions should drive that choice.
Ready to discuss the property or project? Contact Water Automation / aquaHALT to share the location, goals and timing, and request the appropriate next step.
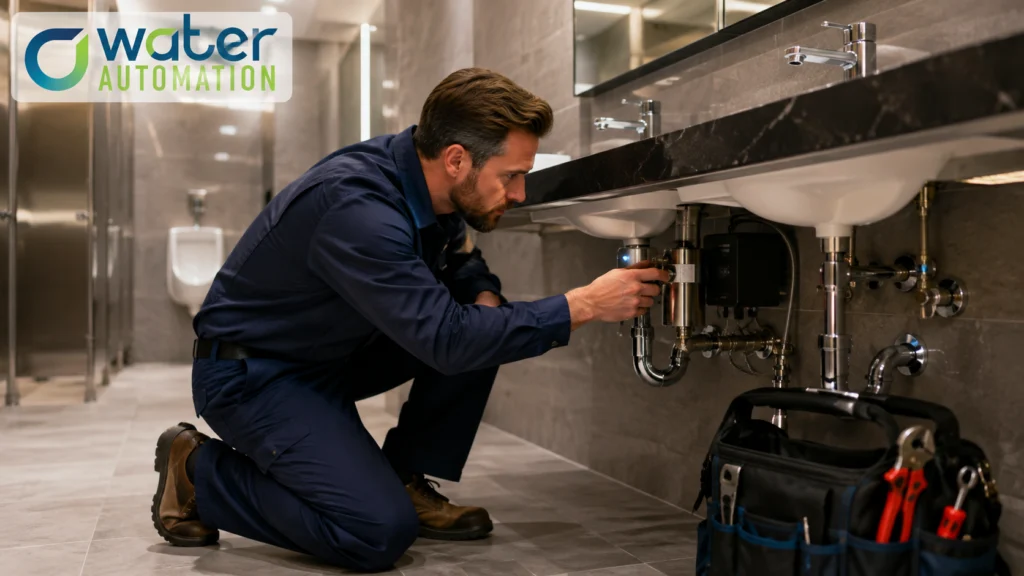
commercial restroom leak detection works best when the decision begins with observed conditions rather than assumptions. Owners often see a symptom and jump directly to a product, repair or proposal. A stronger process identifies what is happening, where it happens, who is affected and how the finished work will be verified. This guide turns that process into practical steps for properties in homes, apartments and commercial properties.
The right scope depends on fixture condition, connection compatibility, device access and a documented response process. A useful assessment connects those facts to the owner’s priorities, budget and timeline. It also separates immediate safety or damage-control needs from long-term improvements.
Why commercial restroom leak detection deserves a written plan
A written plan keeps different stakeholders focused on the same outcome. Begin with the locations, fixtures, rooms or building systems included in the project. Note recurring complaints, previous repairs, existing documentation and operational constraints. Photographs and dated observations are more useful than vague descriptions.
Define success in testable language. Instead of saying “make it better,” identify the event to prevent or detect, the area that must be protected, the expected response and the person responsible. This makes proposals easier to compare and gives the installer or contractor a clear acceptance target.
Review the relevant service information before requesting proposals. It establishes what the client actually offers. For broader context, consult this authoritative resource. General guidance does not replace a site-specific evaluation, manufacturer instructions, applicable codes or qualified professional advice.
Inspect existing conditions before choosing a solution
Start with a safe, structured inspection. Do not climb onto damaged roofs, open energized equipment or modify plumbing or security hardware without the right training. Record visible conditions from safe locations and gather drawings, maintenance records, prior invoices and equipment details.
Look for patterns. Does the issue appear only after a storm, during peak occupancy, at one fixture, after a network change or in a particular season? When did it begin? Has a temporary repair changed the symptom? Pattern questions help distinguish a local defect from a system-wide problem.
Existing infrastructure may be reusable, but reuse should be verified rather than assumed. Condition, compatibility, capacity, support status and access all matter. A component that still turns on may nevertheless be unsuitable for the intended result.
Questions to answer during the review
- What problem are we trying to prevent, detect or correct?
- Which areas and users are included or excluded?
- What existing components may remain, and how will compatibility be confirmed?
- Are there access, safety, power, network, drainage or shutdown constraints?
- Who approves changes and who owns the system after handoff?
- What evidence will prove the work performs as intended?
Build a comparable scope and budget
Ask providers to price the same written scope. A lower proposal may exclude access work, disposal, testing, documentation or support. A higher proposal may include features that are unnecessary for the property. Require clear assumptions, exclusions and allowances so the comparison is about value rather than headline totals.
Include preparation, installation, commissioning and closeout. Preparation may involve surveys, measurements, permits, coordination or product selection. Installation should identify locations and materials. Commissioning should state what is tested. Closeout should include photographs, reports, manuals, settings or as-built information appropriate to the work.
Avoid making decisions under artificial pressure. Urgent leaks and hazards require prompt stabilization, but long-term work should still have a documented reason. Ask why a recommended option fits the observed condition, what alternatives were considered and what would change the recommendation.
Pilot and verify commercial restroom leak detection
For repeatable installations or multi-location projects, test a representative area first. A pilot exposes access problems, incompatible fittings or hardware, documentation gaps and training needs before they multiply. Choose a normal site or unit, not only the easiest example.
Record baseline conditions, the approved work and the acceptance results. If the pilot changes the plan, update the scope before scaling. Communicate expected interruptions and support contacts to occupants or staff. Keep safety procedures and official instructions available to the people performing the work.
Commissioning should prove realistic operation, not merely confirm that something powers on or looks finished. Test normal behavior and relevant warning, failure or response conditions. Confirm labels, settings, drainage paths, permissions, shutoff behavior or surface details as applicable.
Acceptance checklist
- Confirm installed locations and products match the approved scope.
- Test normal operation and relevant warning or failure conditions.
- Record exceptions and correct them before final sign-off.
- Collect photographs, reports, manuals and approved field changes.
- Train the person responsible for routine use and maintenance.
- Record support contacts and the process for future changes.
Plan maintenance and ownership
Every project needs an owner after installation. Name the person responsible for routine checks, account or access changes, cleaning, batteries, drainage, inspections or service calls as applicable. Put recurring tasks on a calendar and keep records where the next technician can find them.
Schedule an early follow-up after normal use or a relevant weather cycle. Occupancy, seasonal conditions and daily operation can reveal issues that were not visible on completion day. Prompt corrections protect the investment and keep small defects from becoming disruptive.
See the client’s related resource for the next layer of information. Connecting educational content to a real service or product page helps the reader move from research to an appropriate, supportable action.
Common mistakes to avoid
The most common mistake is selecting a solution before confirming the cause. Others include assuming every property or unit is identical, ignoring existing-condition constraints, failing to assign response ownership and accepting work without testing or documentation. Scattered closeout records also make future maintenance slower and riskier.
A better rhythm is simple: inspect, define, compare, pilot, verify and document. It does not remove every surprise, but it creates a traceable reason for each decision and a fair standard for judging the result.
Frequently asked questions
Can an owner complete the initial review?
Yes, owners can gather records and make safe observations. Hazardous access, technical testing and final recommendations should be handled by qualified professionals.
Is the most expensive option always best?
No. The best option is the one that addresses verified conditions, fits the property and includes the testing and support the owner actually needs.
Can existing equipment or materials be reused?
Sometimes. Reuse depends on condition, compatibility, capacity, support status and the intended outcome.
What should I receive at handoff?
Request appropriate test results, photos, manuals, settings, product details, as-built changes, maintenance instructions and support contacts.
Take the next step on commercial restroom leak detection
Strong commercial restroom leak detection begins with evidence, a defined outcome and a scope that can be tested. The answer may be a focused repair, a phased rollout, a compatible product or a broader improvement; observed conditions should drive that choice.
Ready to discuss the property or project? Contact Water Automation / aquaHALT to share the location, goals and timing, and request the appropriate next step.
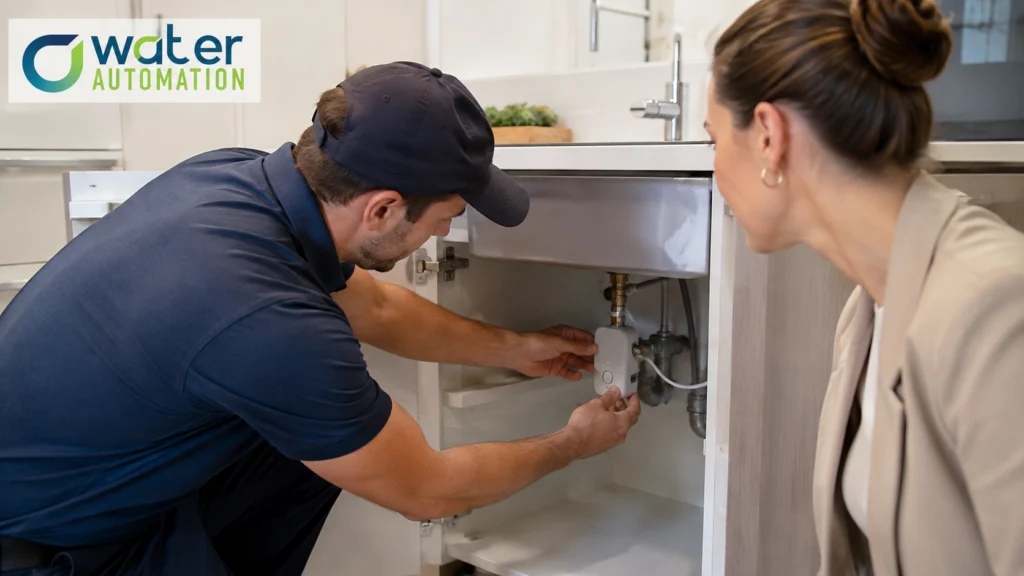
fixture-level leak detection for apartments works best when the decision begins with observed conditions rather than assumptions. Owners often see a symptom and jump directly to a product, repair or proposal. A stronger process identifies what is happening, where it happens, who is affected and how the finished work will be verified. This guide turns that process into practical steps for properties in homes, apartments and commercial properties.
The right scope depends on fixture condition, connection compatibility, device access and a documented response process. A useful assessment connects those facts to the owner’s priorities, budget and timeline. It also separates immediate safety or damage-control needs from long-term improvements.
Why fixture-level leak detection for apartments deserves a written plan
A written plan keeps different stakeholders focused on the same outcome. Begin with the locations, fixtures, rooms or building systems included in the project. Note recurring complaints, previous repairs, existing documentation and operational constraints. Photographs and dated observations are more useful than vague descriptions.
Define success in testable language. Instead of saying “make it better,” identify the event to prevent or detect, the area that must be protected, the expected response and the person responsible. This makes proposals easier to compare and gives the installer or contractor a clear acceptance target.
Review the relevant service information before requesting proposals. It establishes what the client actually offers. For broader context, consult this authoritative resource. General guidance does not replace a site-specific evaluation, manufacturer instructions, applicable codes or qualified professional advice.
Inspect existing conditions before choosing a solution
Start with a safe, structured inspection. Do not climb onto damaged roofs, open energized equipment or modify plumbing or security hardware without the right training. Record visible conditions from safe locations and gather drawings, maintenance records, prior invoices and equipment details.
Look for patterns. Does the issue appear only after a storm, during peak occupancy, at one fixture, after a network change or in a particular season? When did it begin? Has a temporary repair changed the symptom? Pattern questions help distinguish a local defect from a system-wide problem.
Existing infrastructure may be reusable, but reuse should be verified rather than assumed. Condition, compatibility, capacity, support status and access all matter. A component that still turns on may nevertheless be unsuitable for the intended result.
Questions to answer during the review
- What problem are we trying to prevent, detect or correct?
- Which areas and users are included or excluded?
- What existing components may remain, and how will compatibility be confirmed?
- Are there access, safety, power, network, drainage or shutdown constraints?
- Who approves changes and who owns the system after handoff?
- What evidence will prove the work performs as intended?
Build a comparable scope and budget
Ask providers to price the same written scope. A lower proposal may exclude access work, disposal, testing, documentation or support. A higher proposal may include features that are unnecessary for the property. Require clear assumptions, exclusions and allowances so the comparison is about value rather than headline totals.
Include preparation, installation, commissioning and closeout. Preparation may involve surveys, measurements, permits, coordination or product selection. Installation should identify locations and materials. Commissioning should state what is tested. Closeout should include photographs, reports, manuals, settings or as-built information appropriate to the work.
Avoid making decisions under artificial pressure. Urgent leaks and hazards require prompt stabilization, but long-term work should still have a documented reason. Ask why a recommended option fits the observed condition, what alternatives were considered and what would change the recommendation.
Pilot and verify fixture-level leak detection for apartments
For repeatable installations or multi-location projects, test a representative area first. A pilot exposes access problems, incompatible fittings or hardware, documentation gaps and training needs before they multiply. Choose a normal site or unit, not only the easiest example.
Record baseline conditions, the approved work and the acceptance results. If the pilot changes the plan, update the scope before scaling. Communicate expected interruptions and support contacts to occupants or staff. Keep safety procedures and official instructions available to the people performing the work.
Commissioning should prove realistic operation, not merely confirm that something powers on or looks finished. Test normal behavior and relevant warning, failure or response conditions. Confirm labels, settings, drainage paths, permissions, shutoff behavior or surface details as applicable.
Acceptance checklist
- Confirm installed locations and products match the approved scope.
- Test normal operation and relevant warning or failure conditions.
- Record exceptions and correct them before final sign-off.
- Collect photographs, reports, manuals and approved field changes.
- Train the person responsible for routine use and maintenance.
- Record support contacts and the process for future changes.
Plan maintenance and ownership
Every project needs an owner after installation. Name the person responsible for routine checks, account or access changes, cleaning, batteries, drainage, inspections or service calls as applicable. Put recurring tasks on a calendar and keep records where the next technician can find them.
Schedule an early follow-up after normal use or a relevant weather cycle. Occupancy, seasonal conditions and daily operation can reveal issues that were not visible on completion day. Prompt corrections protect the investment and keep small defects from becoming disruptive.
See the client’s related resource for the next layer of information. Connecting educational content to a real service or product page helps the reader move from research to an appropriate, supportable action.
Common mistakes to avoid
The most common mistake is selecting a solution before confirming the cause. Others include assuming every property or unit is identical, ignoring existing-condition constraints, failing to assign response ownership and accepting work without testing or documentation. Scattered closeout records also make future maintenance slower and riskier.
A better rhythm is simple: inspect, define, compare, pilot, verify and document. It does not remove every surprise, but it creates a traceable reason for each decision and a fair standard for judging the result.
Frequently asked questions
Can an owner complete the initial review?
Yes, owners can gather records and make safe observations. Hazardous access, technical testing and final recommendations should be handled by qualified professionals.
Is the most expensive option always best?
No. The best option is the one that addresses verified conditions, fits the property and includes the testing and support the owner actually needs.
Can existing equipment or materials be reused?
Sometimes. Reuse depends on condition, compatibility, capacity, support status and the intended outcome.
What should I receive at handoff?
Request appropriate test results, photos, manuals, settings, product details, as-built changes, maintenance instructions and support contacts.
Take the next step on fixture-level leak detection for apartments
Strong fixture-level leak detection for apartments begins with evidence, a defined outcome and a scope that can be tested. The answer may be a focused repair, a phased rollout, a compatible product or a broader improvement; observed conditions should drive that choice.
Ready to discuss the property or project? Contact Water Automation / aquaHALT to share the location, goals and timing, and request the appropriate next step.
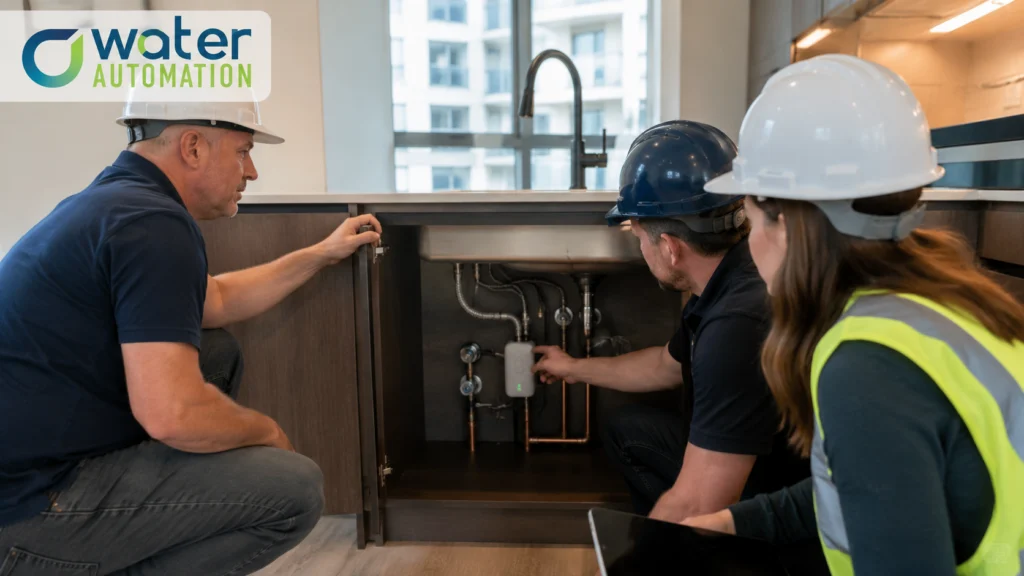
water leak protection for new construction works best when the decision begins with observed conditions rather than assumptions. Owners often see a symptom and jump directly to a product, repair or proposal. A stronger process identifies what is happening, where it happens, who is affected and how the finished work will be verified. This guide turns that process into practical steps for properties in homes, apartments and commercial properties.
The right scope depends on fixture condition, connection compatibility, device access and a documented response process. A useful assessment connects those facts to the owner’s priorities, budget and timeline. It also separates immediate safety or damage-control needs from long-term improvements.
Why water leak protection for new construction deserves a written plan
A written plan keeps different stakeholders focused on the same outcome. Begin with the locations, fixtures, rooms or building systems included in the project. Note recurring complaints, previous repairs, existing documentation and operational constraints. Photographs and dated observations are more useful than vague descriptions.
Define success in testable language. Instead of saying “make it better,” identify the event to prevent or detect, the area that must be protected, the expected response and the person responsible. This makes proposals easier to compare and gives the installer or contractor a clear acceptance target.
Review the relevant service information before requesting proposals. It establishes what the client actually offers. For broader context, consult this authoritative resource. General guidance does not replace a site-specific evaluation, manufacturer instructions, applicable codes or qualified professional advice.
Inspect existing conditions before choosing a solution
Start with a safe, structured inspection. Do not climb onto damaged roofs, open energized equipment or modify plumbing or security hardware without the right training. Record visible conditions from safe locations and gather drawings, maintenance records, prior invoices and equipment details.
Look for patterns. Does the issue appear only after a storm, during peak occupancy, at one fixture, after a network change or in a particular season? When did it begin? Has a temporary repair changed the symptom? Pattern questions help distinguish a local defect from a system-wide problem.
Existing infrastructure may be reusable, but reuse should be verified rather than assumed. Condition, compatibility, capacity, support status and access all matter. A component that still turns on may nevertheless be unsuitable for the intended result.
Questions to answer during the review
- What problem are we trying to prevent, detect or correct?
- Which areas and users are included or excluded?
- What existing components may remain, and how will compatibility be confirmed?
- Are there access, safety, power, network, drainage or shutdown constraints?
- Who approves changes and who owns the system after handoff?
- What evidence will prove the work performs as intended?
Build a comparable scope and budget
Ask providers to price the same written scope. A lower proposal may exclude access work, disposal, testing, documentation or support. A higher proposal may include features that are unnecessary for the property. Require clear assumptions, exclusions and allowances so the comparison is about value rather than headline totals.
Include preparation, installation, commissioning and closeout. Preparation may involve surveys, measurements, permits, coordination or product selection. Installation should identify locations and materials. Commissioning should state what is tested. Closeout should include photographs, reports, manuals, settings or as-built information appropriate to the work.
Avoid making decisions under artificial pressure. Urgent leaks and hazards require prompt stabilization, but long-term work should still have a documented reason. Ask why a recommended option fits the observed condition, what alternatives were considered and what would change the recommendation.
Pilot and verify water leak protection for new construction
For repeatable installations or multi-location projects, test a representative area first. A pilot exposes access problems, incompatible fittings or hardware, documentation gaps and training needs before they multiply. Choose a normal site or unit, not only the easiest example.
Record baseline conditions, the approved work and the acceptance results. If the pilot changes the plan, update the scope before scaling. Communicate expected interruptions and support contacts to occupants or staff. Keep safety procedures and official instructions available to the people performing the work.
Commissioning should prove realistic operation, not merely confirm that something powers on or looks finished. Test normal behavior and relevant warning, failure or response conditions. Confirm labels, settings, drainage paths, permissions, shutoff behavior or surface details as applicable.
Acceptance checklist
- Confirm installed locations and products match the approved scope.
- Test normal operation and relevant warning or failure conditions.
- Record exceptions and correct them before final sign-off.
- Collect photographs, reports, manuals and approved field changes.
- Train the person responsible for routine use and maintenance.
- Record support contacts and the process for future changes.
Plan maintenance and ownership
Every project needs an owner after installation. Name the person responsible for routine checks, account or access changes, cleaning, batteries, drainage, inspections or service calls as applicable. Put recurring tasks on a calendar and keep records where the next technician can find them.
Schedule an early follow-up after normal use or a relevant weather cycle. Occupancy, seasonal conditions and daily operation can reveal issues that were not visible on completion day. Prompt corrections protect the investment and keep small defects from becoming disruptive.
See the client’s related resource for the next layer of information. Connecting educational content to a real service or product page helps the reader move from research to an appropriate, supportable action.
Common mistakes to avoid
The most common mistake is selecting a solution before confirming the cause. Others include assuming every property or unit is identical, ignoring existing-condition constraints, failing to assign response ownership and accepting work without testing or documentation. Scattered closeout records also make future maintenance slower and riskier.
A better rhythm is simple: inspect, define, compare, pilot, verify and document. It does not remove every surprise, but it creates a traceable reason for each decision and a fair standard for judging the result.
Frequently asked questions
Can an owner complete the initial review?
Yes, owners can gather records and make safe observations. Hazardous access, technical testing and final recommendations should be handled by qualified professionals.
Is the most expensive option always best?
No. The best option is the one that addresses verified conditions, fits the property and includes the testing and support the owner actually needs.
Can existing equipment or materials be reused?
Sometimes. Reuse depends on condition, compatibility, capacity, support status and the intended outcome.
What should I receive at handoff?
Request appropriate test results, photos, manuals, settings, product details, as-built changes, maintenance instructions and support contacts.
Take the next step on water leak protection for new construction
Strong water leak protection for new construction begins with evidence, a defined outcome and a scope that can be tested. The answer may be a focused repair, a phased rollout, a compatible product or a broader improvement; observed conditions should drive that choice.
Ready to discuss the property or project? Contact Water Automation / aquaHALT to share the location, goals and timing, and request the appropriate next step.